


The Coastlight guide
Skylights and rooflights in Brighton & Hove: the whole job, drawn out
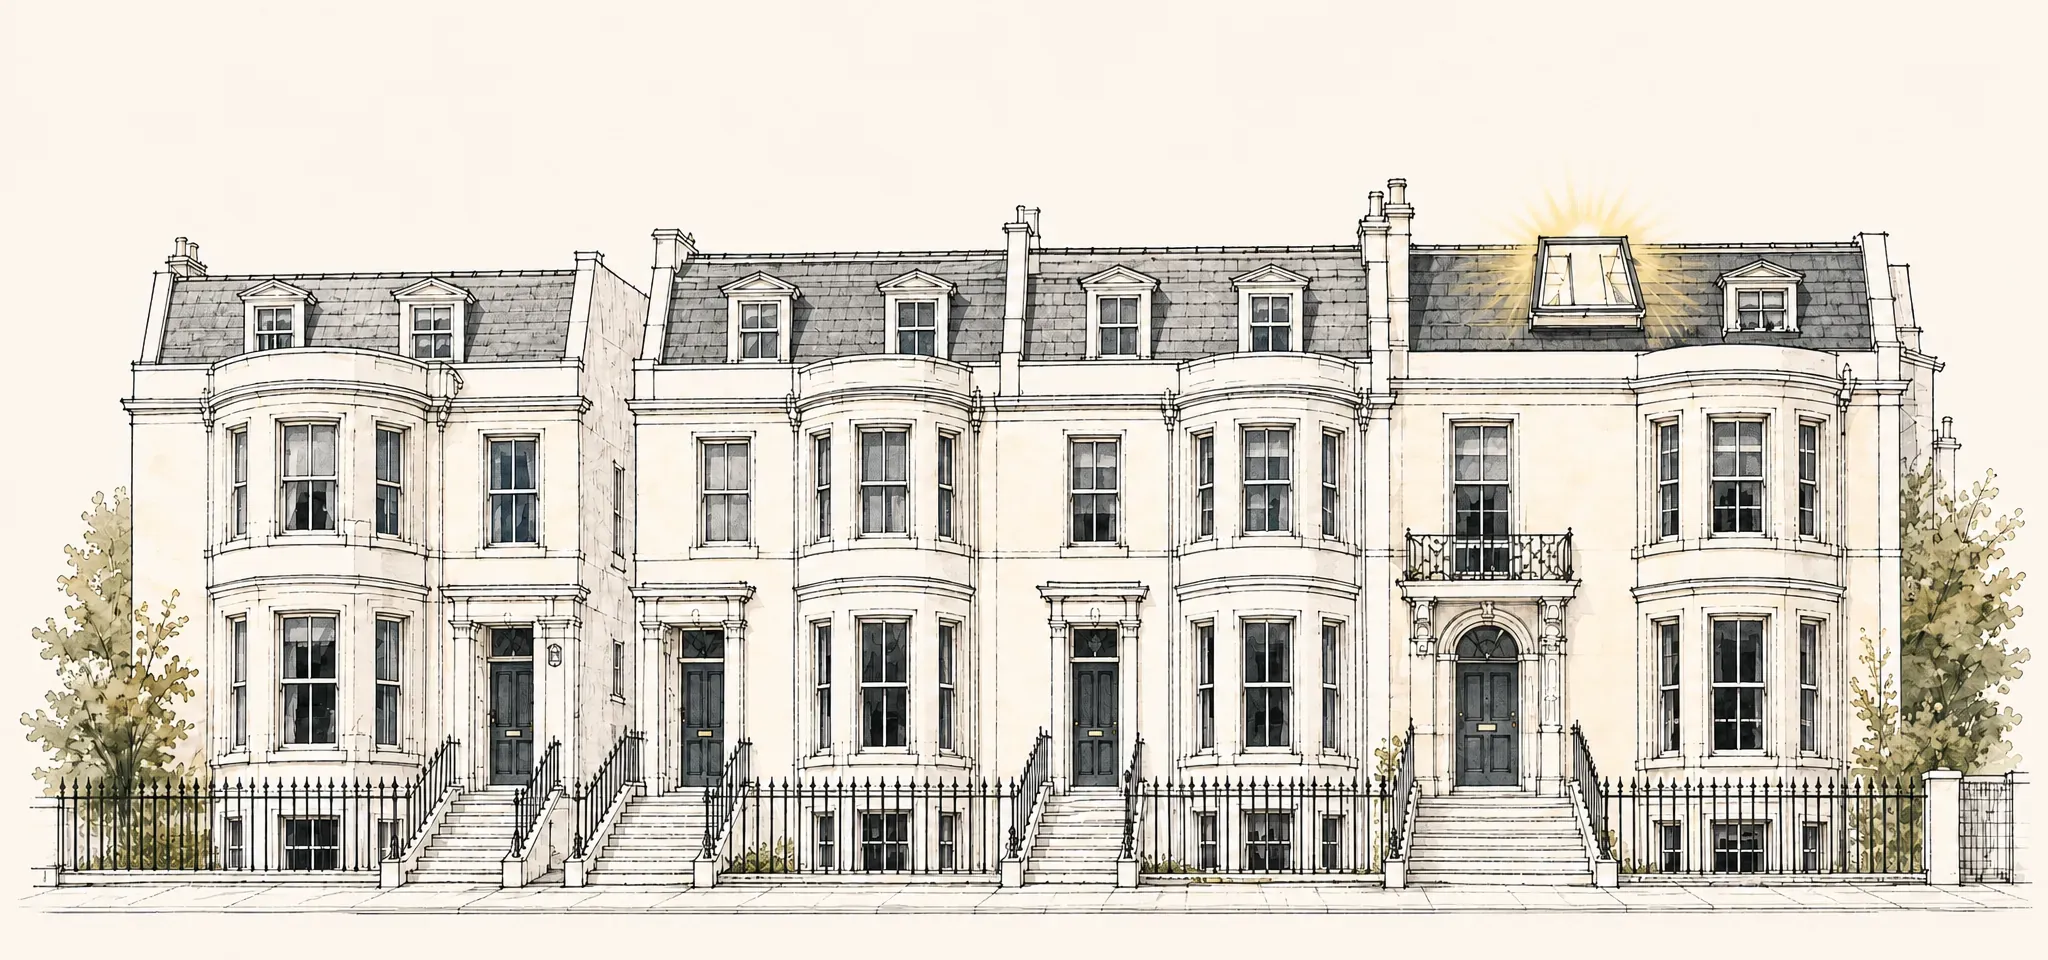
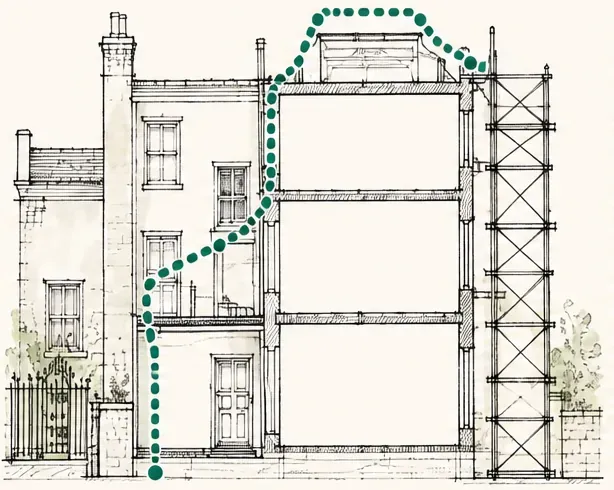
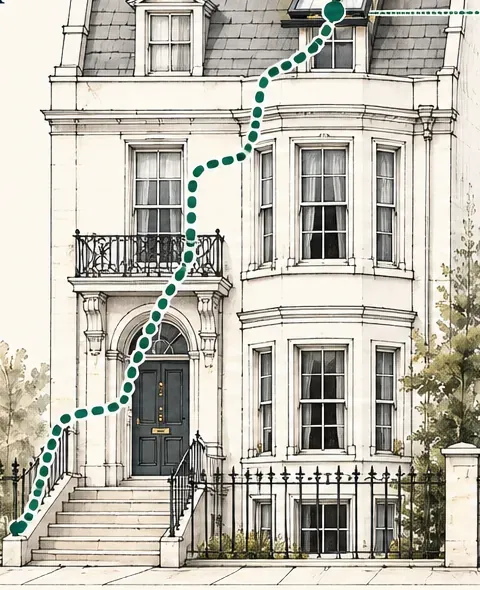
A Brighton house is tall, and the light it lacks is usually at the top: the loft room under the mansard, the landing four flights up, the kitchen at the back that only sees the side return. The six numbered points on the drawing above are the six places we are most often asked to put glass in a roof, plus the part nobody draws: how we get up there. Each sheet below takes one of them, then the later sheets cover replacement, the rules, the price and the towns we reach. If you are weighing up skylight installation in Brighton and Hove, this is the whole job, written down before anyone climbs a ladder.
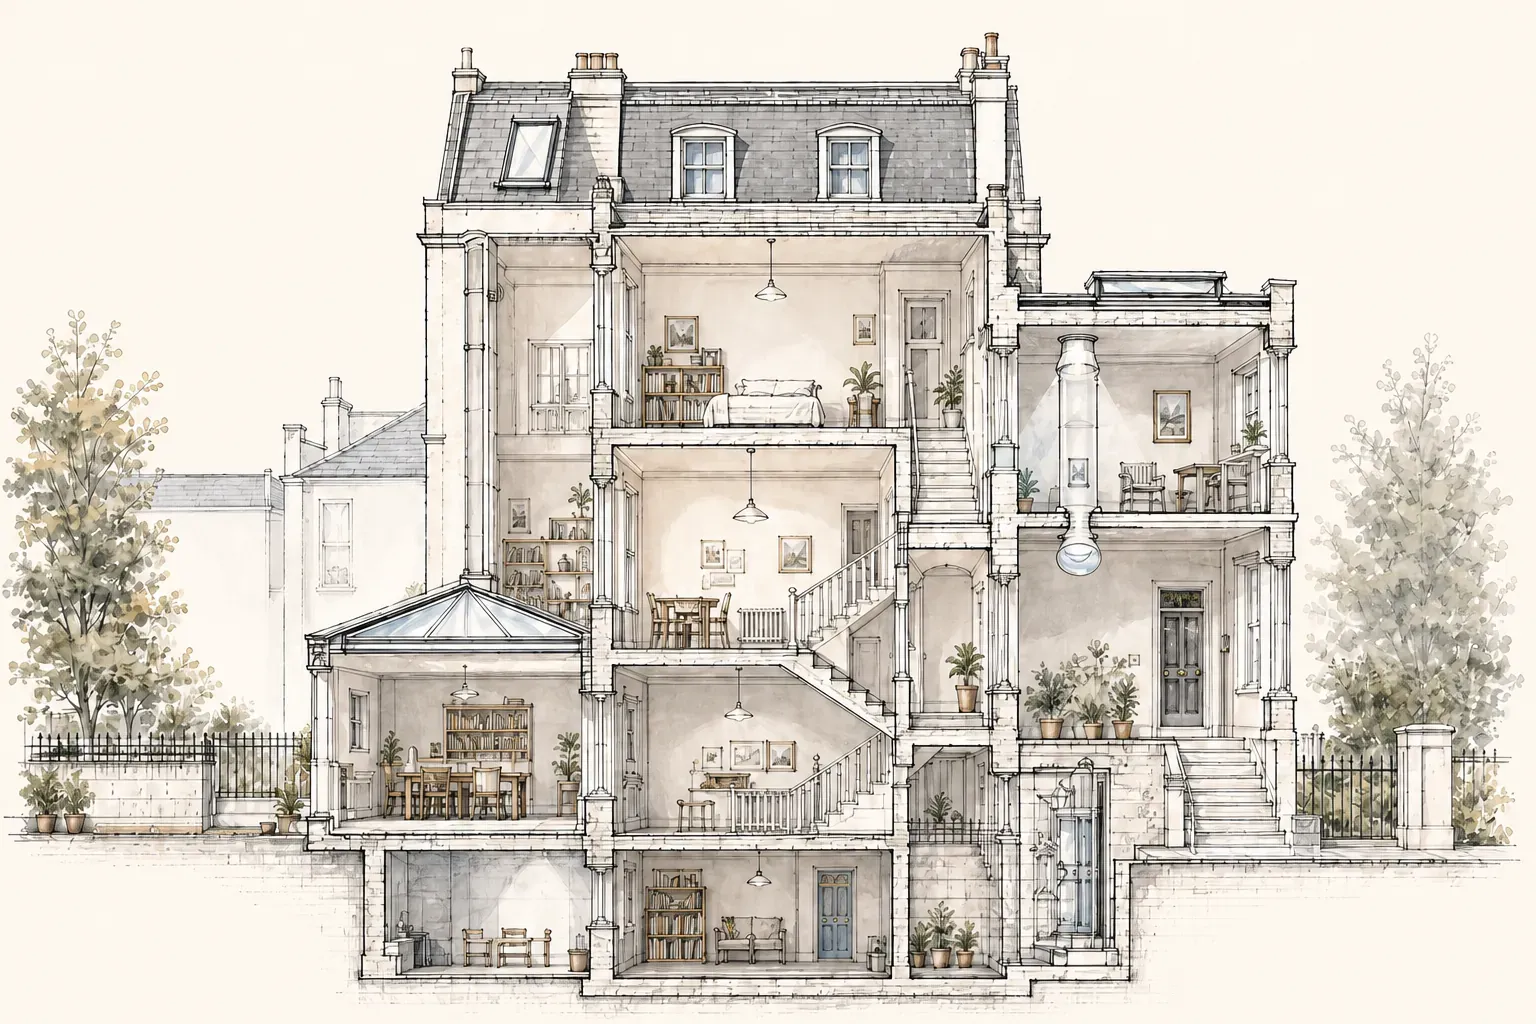
- 1 Roof window in the mansard
- 2 Flat rooflight on the back addition
- 3 Roof lantern over the kitchen
- 4 Sun tunnel to the landing
- 5 The way up: scaffold and access
- 6 The rooms the light reaches
Sheet 01
Roof window in the mansard
Scale: the mansard
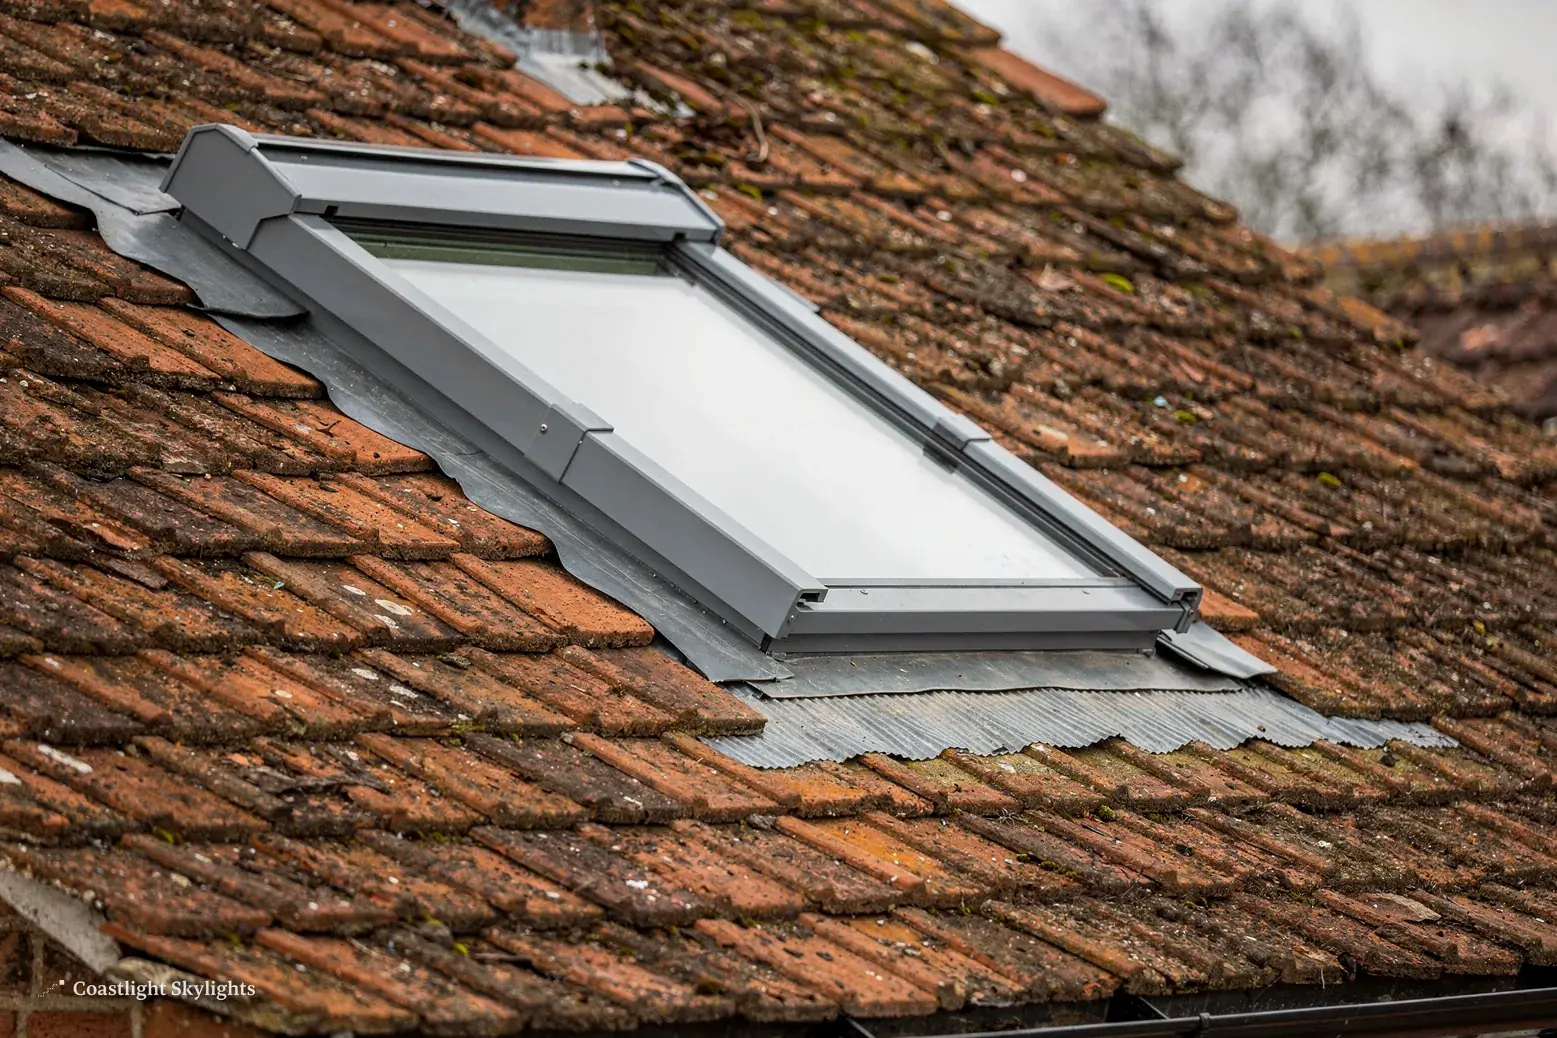
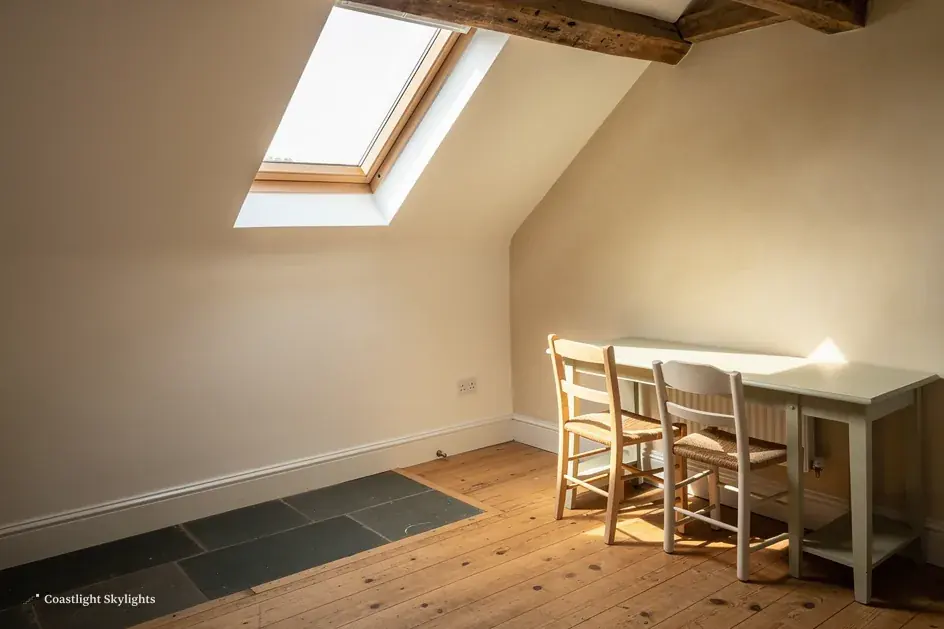
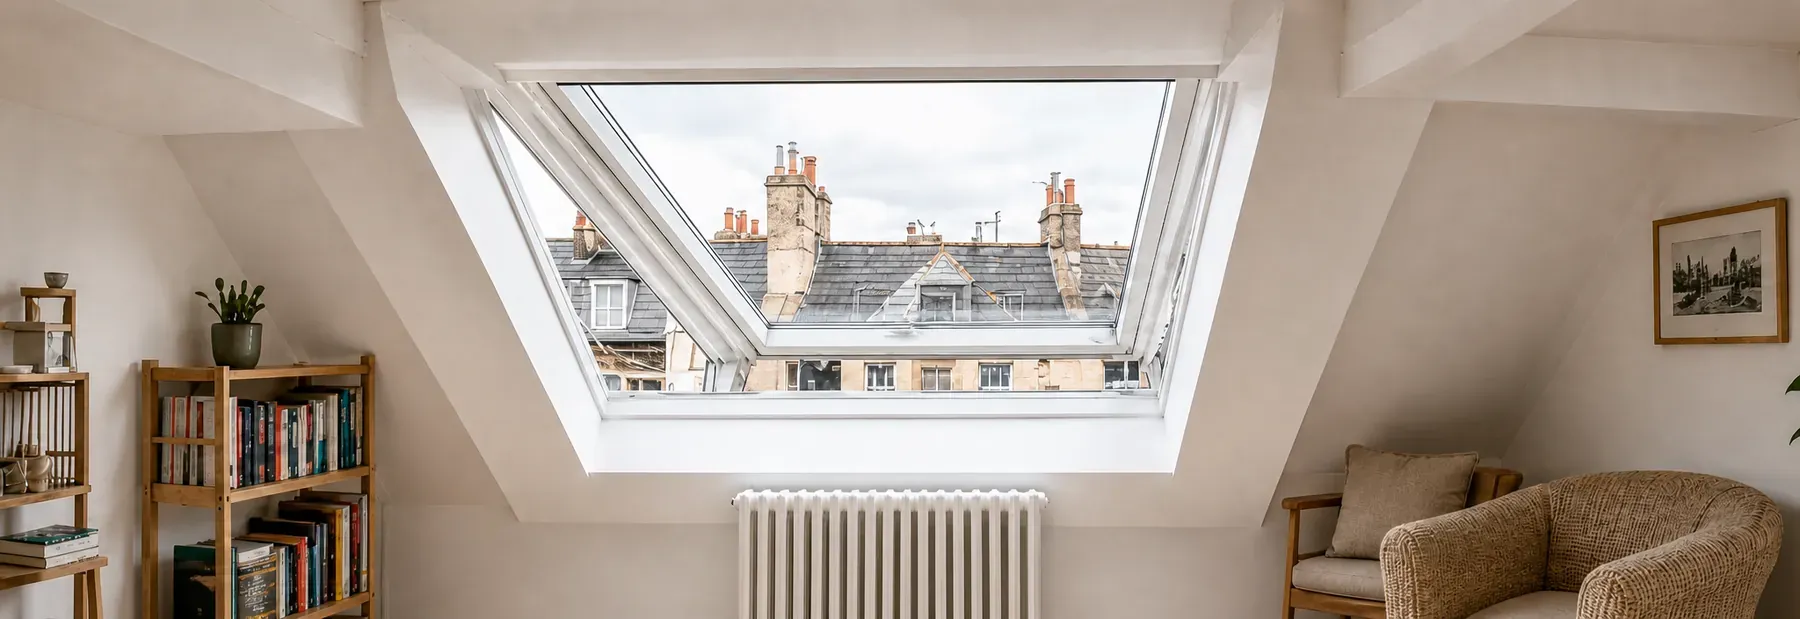
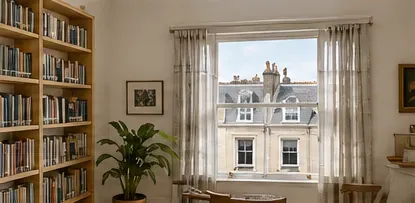
The top storey of a Brighton terrace is often a mansard: a steep lower slope, usually slated, with a shallow upper slope above it that you cannot see from the street. Dormers were the old answer to lighting that room. A roof window is the lighter answer. It sits in the slope itself, in line with the slates, and it gives you sky rather than a view of the house opposite.
A roof window is the trade name for an opening window made for a pitched roof. VELUX is the familiar name, and a VELUX roof window is a common choice for lofts and mansard rooms, though other makers build windows to the same standard and we will quote on those where the brief suits. The window arrives as a unit with its own frame, its own flashing kit for slate or tile, and a lining that ties it into the plaster inside.
Which type of roof window suits a mansard room
The first question is the pitch. A mansard's lower slope is steep, close to a wall, and its upper slope can be quite flat. Every roof window has a range of pitches its maker allows, and the survey checks your slope against it before anything is ordered.
Top-hung
Swings out from the top, so you can stand at the opening and look out.
- Suits the steep lower slope
Centre-pivot
Turns right over, so the outer pane faces into the room for cleaning.
- Suits a shallower slope
- Easier to reach where the window sits high above a bed
Size comes next. VELUX gives each size a code such as MK04. The letter is the width and the digits are the height, so an MK06 is the same width as an MK04 but taller.
Blinds, escape and the loft below
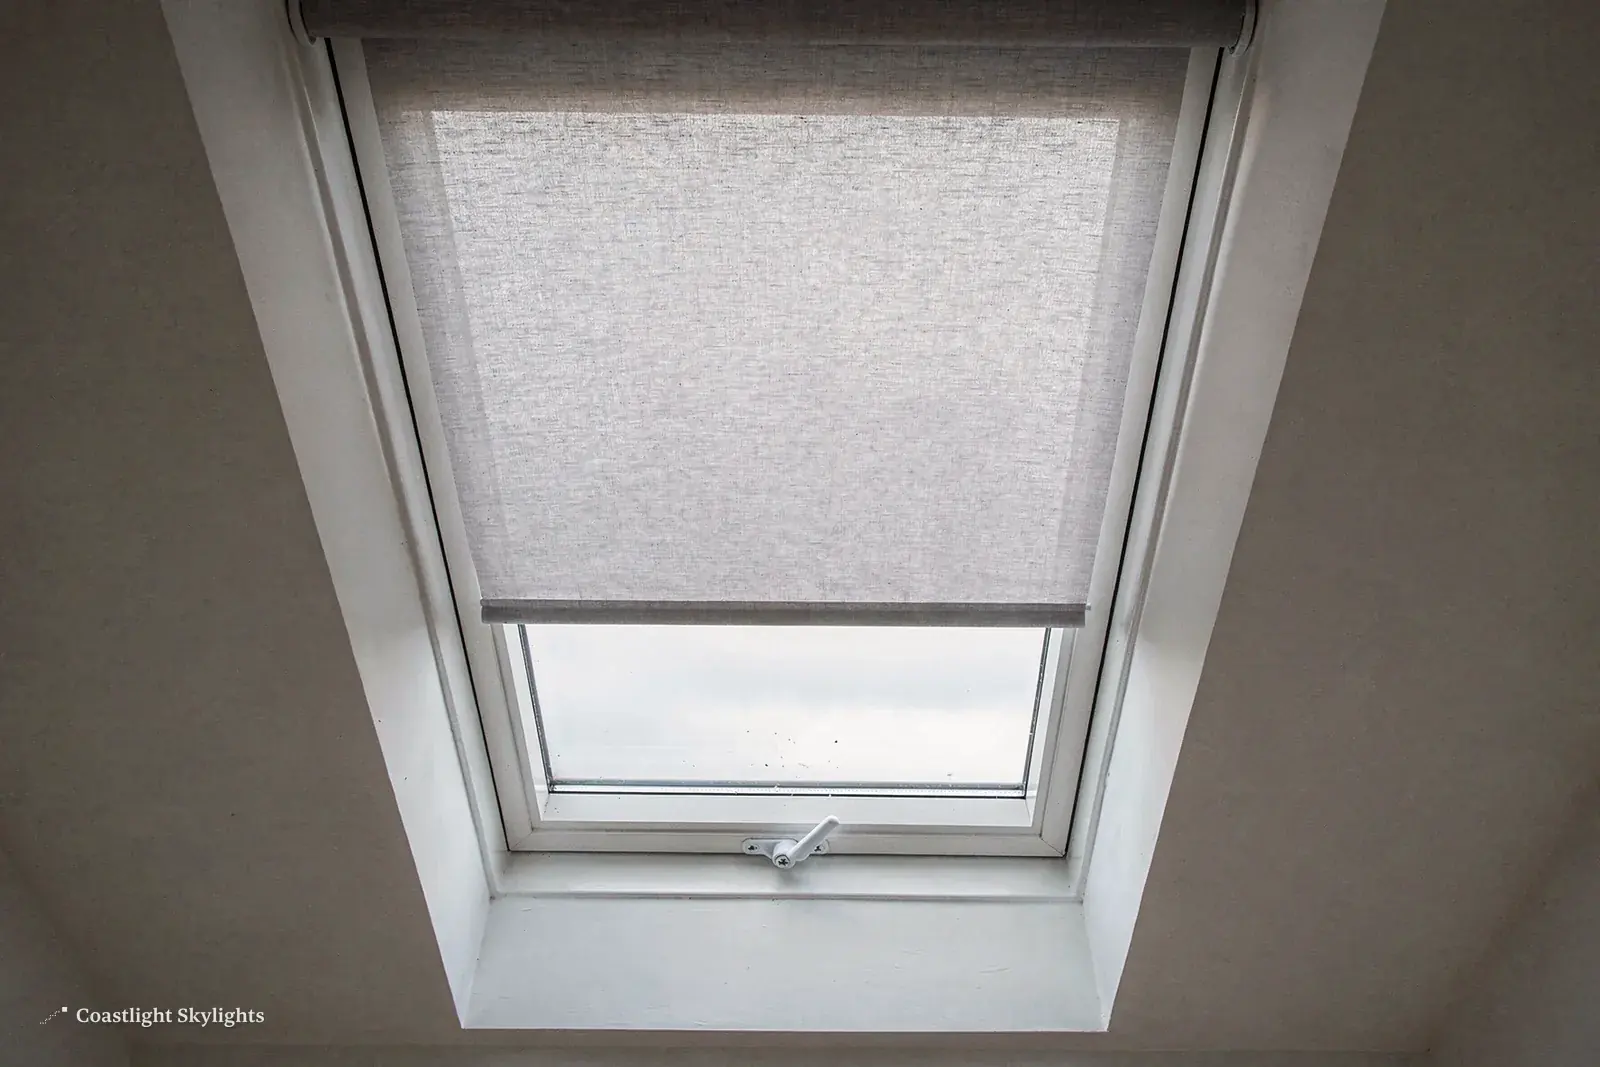
Ask about the blind when you choose the window, not after. Each one clips into the frame of the window it was made for.
| Blind | Where it suits |
|---|---|
| Blackout | A bedroom |
| Pleated | A south-facing room that needs softening |
| Electric | A window you cannot reach |
If an older window has a blind that has failed, a replacement blind can often be matched to the window's code, which is printed on the data plate inside the frame.
People often ask whether a roof window can be their fire escape. Under Approved Document B, an escape window only counts for a storey within about 4.5 m of the ground. That works in a bungalow or a chalet bungalow. It does not work in a loft conversion on a two-storey house, let alone a four-storey terrace: there the escape route is a protected stair, and the roof window is for light and air. We would rather say so at the survey than have you plan a room around a window that cannot do that job.
Inside, the loft behind the plaster matters as much as the window. The lining around a new roof window needs insulation packed to the frame so the reveal does not become a cold spot that gathers condensation. On an older loft room with thin insulation, we will tell you what we find when the opening is cut. More on the window range is on the roof windows page, and the maker's own range is covered on the VELUX windows page.
Sheet 02
Flat rooflight on the back addition
Scale: the back addition
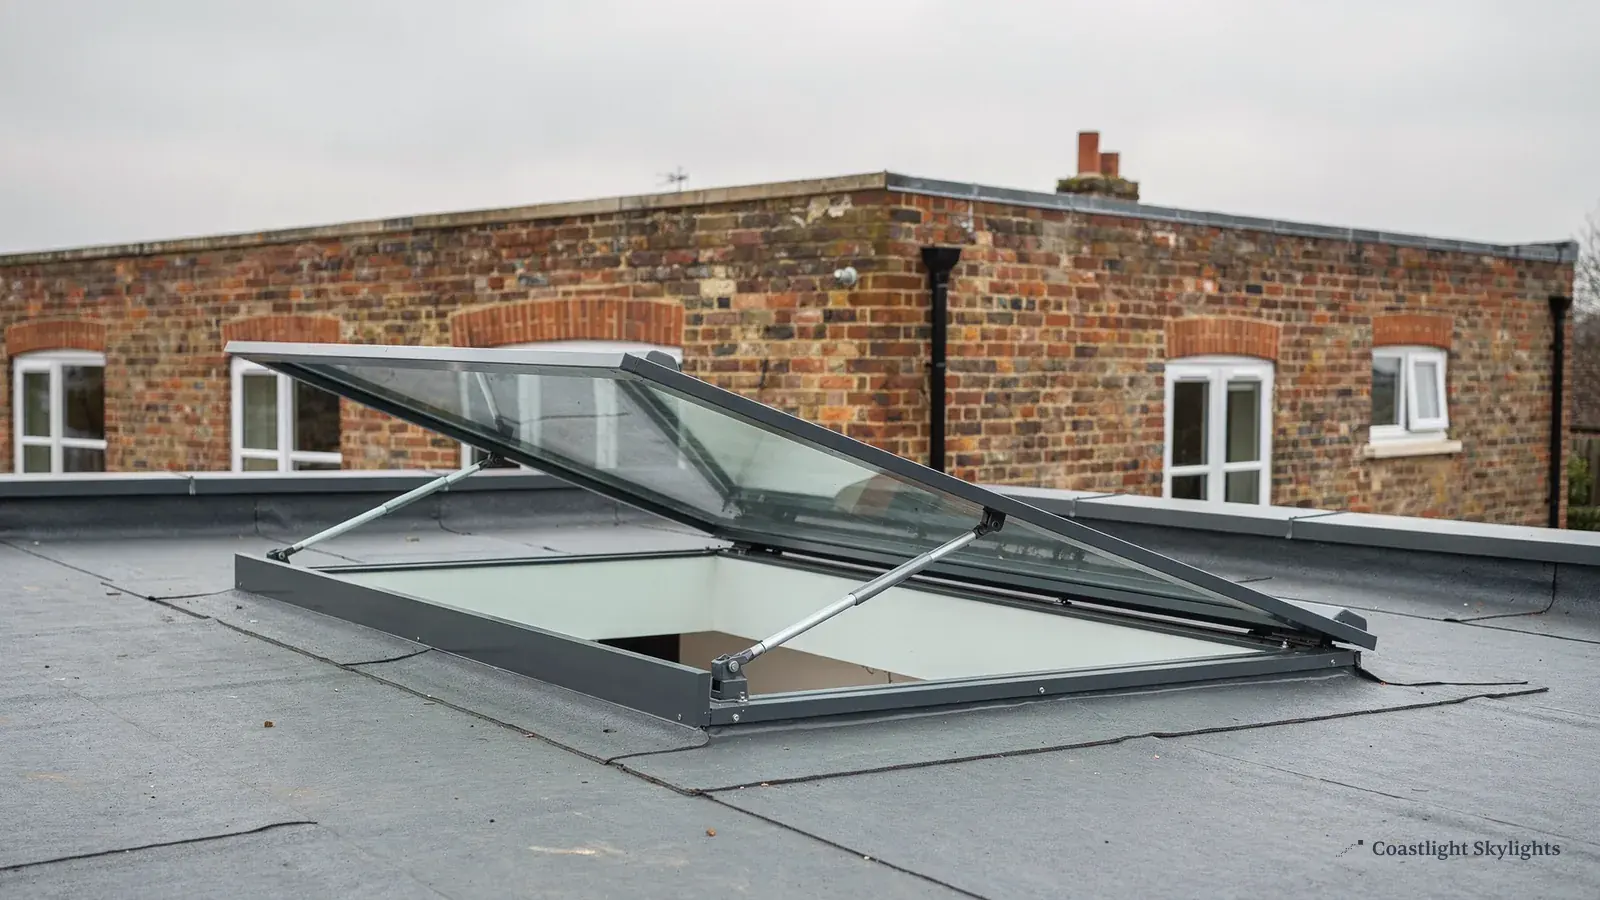
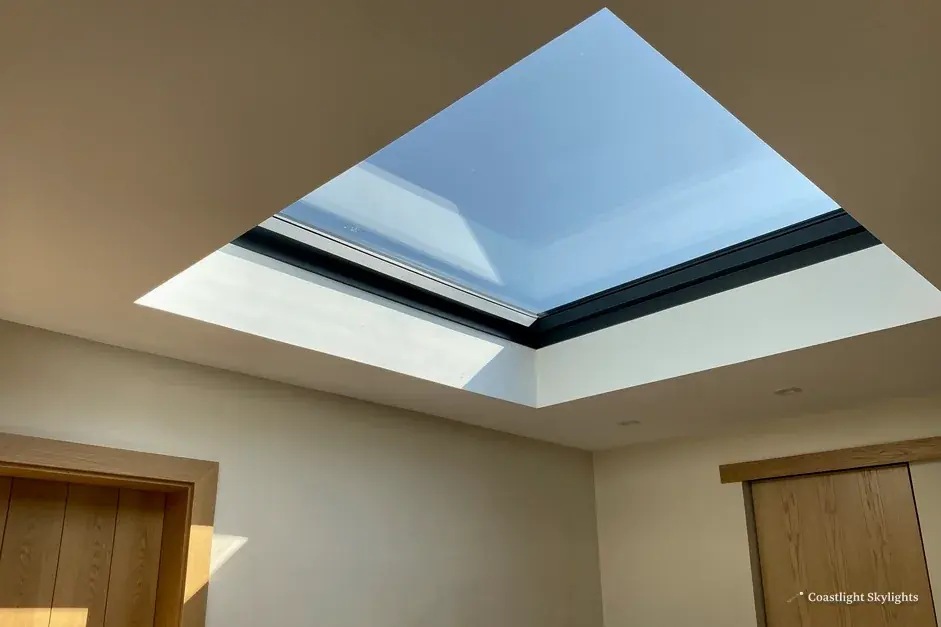
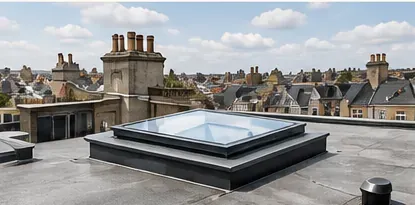
Behind many Brighton and Hove terraces runs a back addition: a narrower wing that holds the kitchen or a bathroom, often with a flat roof at first-floor level. The room underneath is usually the darkest in the house, lit by one window onto a side return that sees little sun. A flat rooflight in that roof is the simplest way to change it.
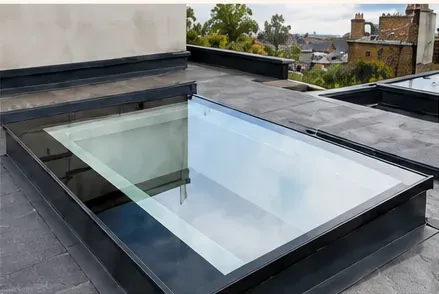
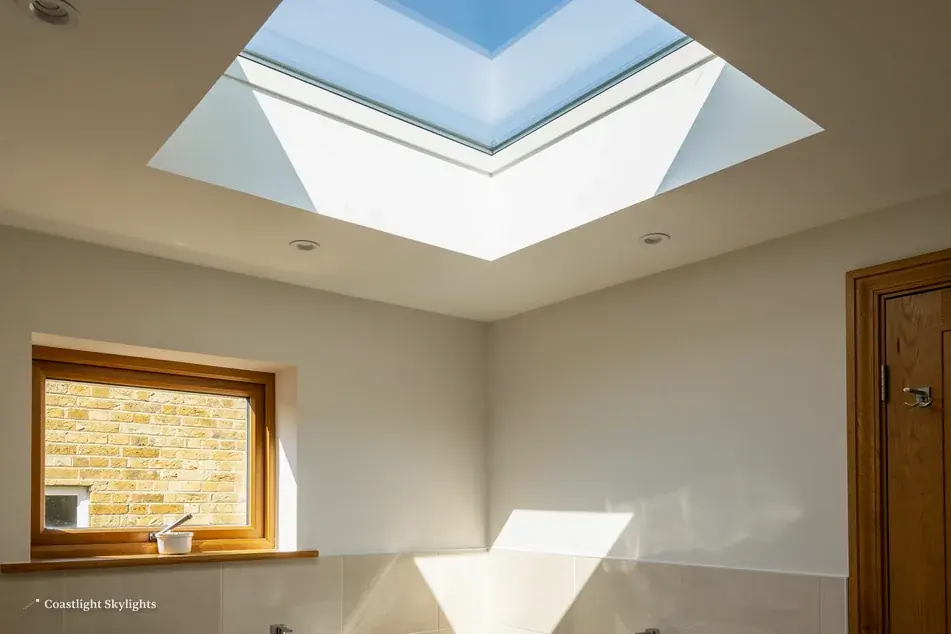
A rooflight is the trade word for glazing in a flat or near-flat roof. It differs from a roof window in one important way: it does not sit in the roof plane.
Roof window
Sits in the roof plane, in line with the covering.
Flat rooflight
Sits on top of a raised kerb, so rain runs off the glass and away from the joint, and the joint is lifted clear of standing water. It looks like a slim box on the roof from outside, and a clean opening in the ceiling from inside.
Kerbs, upstands and flashing on a flat roof
On a flat roof, the weak point of a rooflight is the edge, not the glass. The kerb, or upstand, is the timber or insulated frame that lifts the rooflight off the deck. The roof covering, whether that is felt, EPDM rubber or GRP fibreglass, has to turn up the face of the kerb and be sealed under the rooflight's own frame. If the upstand is too low, or the covering stops short, water finds the joint in the first hard south-westerly.
So we build the kerb high enough to sit above the finished roof with room to spare, insulate it so it is not a cold bridge, and dress the covering up and over it. On an older felt roof the covering around the opening is often tired, and the survey says plainly if the roof itself needs work before a rooflight goes in. The glass unit sits on the kerb with a slight fall, even on a dead-flat roof, so the pane sheds water instead of holding a puddle.
Fixed, opening or walk-on
| Kind | What it does | Suits |
|---|---|---|
| Fixed | The plainest, with the most glass for its size | A room that needs light, not air |
| Opening | Hinged on one side, lifted by an electric actuator | A steamy kitchen |
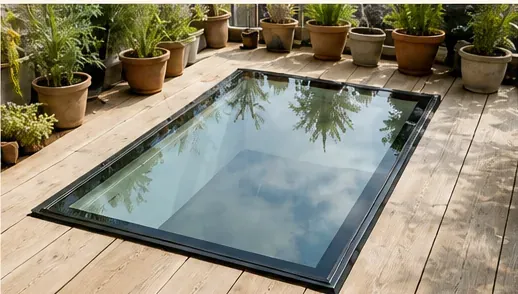
| Walk-on | Laminated glass rated for foot traffic, almost flush with the deck | A terrace or a path to a roof garden |
Each one is covered in more detail on the flat roof rooflights and walk-on rooflights pages.
For energy, the Building Regulations set a limit for a new or replacement flat rooflight of 2.2 W/m²K. Energy efficiency has moved on a long way since the old plastic domes: modern double and triple glazed units meet it comfortably, and the better ones go well past it.
Sheet 03
Roof lantern over the kitchen
Scale: the kitchen
When a kitchen is extended into the garden, the new flat roof is the obvious place for a roof lantern. A lantern is a pitched glass roof in miniature, standing on a kerb in the middle of a flat roof: a ridge, sloping glazed sides and hipped ends. Where a flat rooflight gives you a clean square of sky, a lantern gives height. The ceiling seems to lift, and the light comes in from several directions through the day.
A lantern needs a roof that can carry it.
New extension
The structural engineer sizes the opening and the beams around it, and we work to their drawing.
Existing roof
We check the joists and the deck at the survey before the lantern is specified.
Frame materials and colour
Aluminium is the usual frame for a modern lantern. It is slim, strong and stable, so the glazing bars can be narrow and the glass does the work.
| Frame | Character |
|---|---|
| Aluminium | Powder-coated, so the colour is baked on and needs no painting. Inside and outside can differ: anthracite grey outside against a dark roof, white inside to match the ceiling |
| Timber | Suits some period houses, but needs painting and care that aluminium does not |
| uPVC | Made too, with chunkier bars |
Near the seafront, the finish matters. Salt in the air is hard on any metal coating, so ask about the coating's specification if your house faces the sea, and rinse the frame with fresh water now and then. Gulls can be tough on seals and gaskets too, which is one more reason to look at the kerb and the beads when you look at the glass.

Glass, heat and glare
A south-facing lantern over a kitchen can make the room hot on a summer afternoon. The glass is where that is managed. Solar control coatings reflect a share of the sun's heat while still letting light through, and a self-cleaning outer pane breaks down dirt so rain can rinse it away. The same 2.2 W/m²K energy limit applies to a lantern as to a flat rooflight. Inside, a lantern can be fitted with blinds, though on the hipped ends they are made to measure. You will find the options laid out on the roof lanterns page, and the glass specifications on the energy efficient rooflights page.
Sheet 04
Sun tunnel to the landing
Scale: the landing
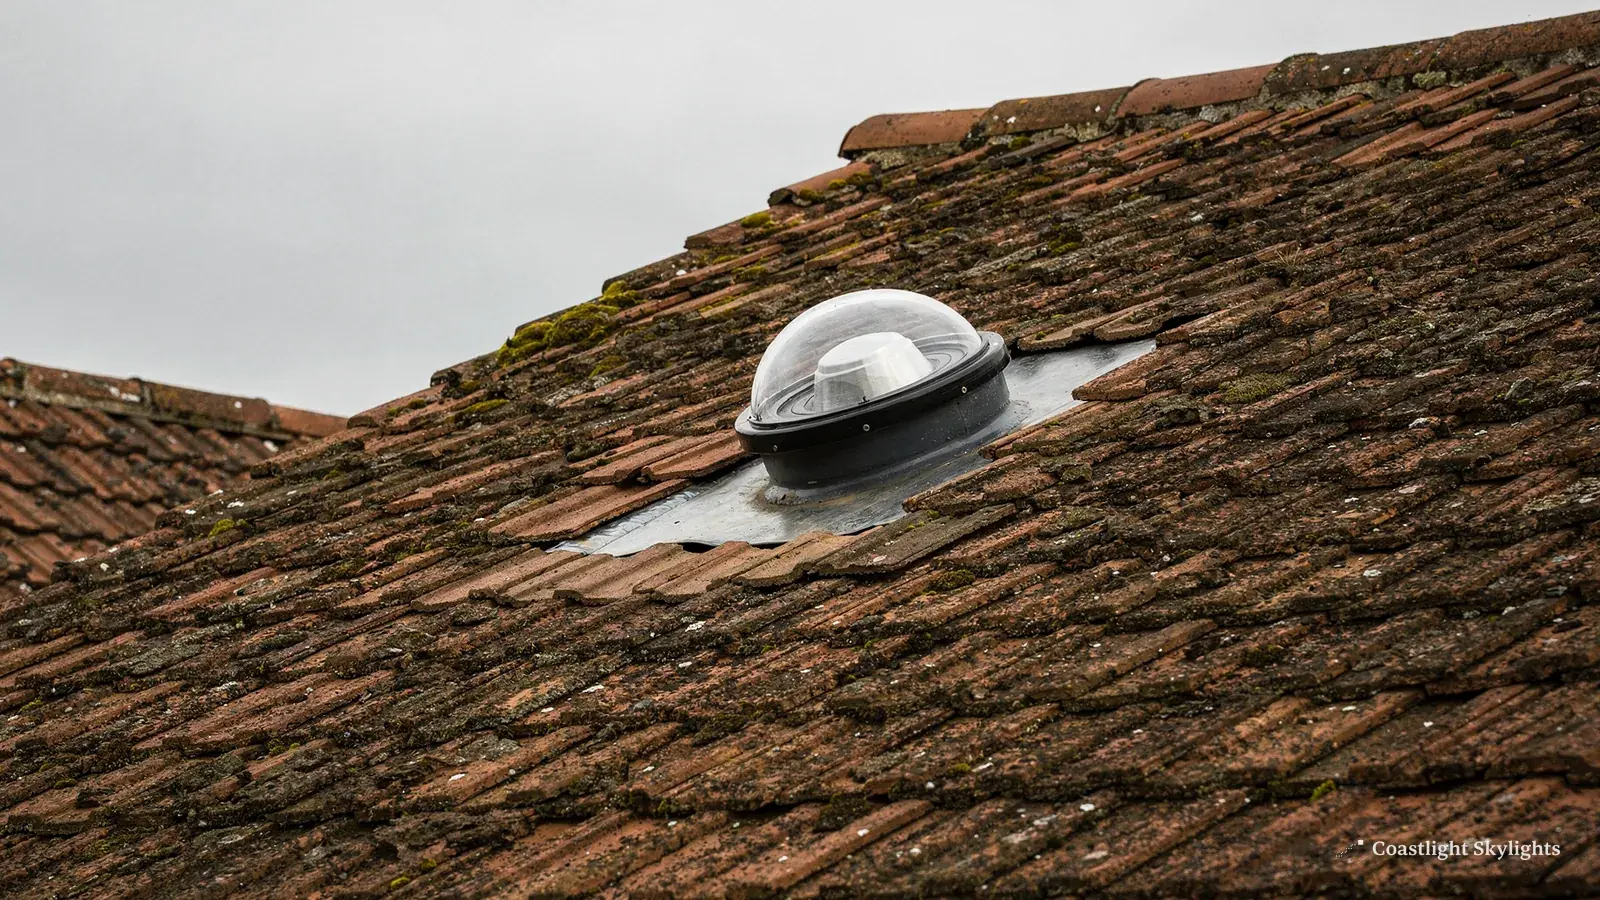
Some rooms cannot have a rooflight because there is another floor between them and the roof. The middle landing of a tall terrace is the classic case: no window, a stair that drops away in shadow, and a light switch on all day. A sun tunnel solves that without opening up the ceiling of the room above.
A sun tunnel has three parts, and the light takes them in order.
- Dome A small clear dome on the roof lets the light in.
- Tube A tube lined with a highly reflective material bounces it down, often through a loft.
- Diffuser A diffuser in the ceiling spreads it as a soft, even glow. From below it looks like a light fitting.
Where a sun tunnel works and where it does not
Works well
A space you pass through: a landing, a hallway, an inner bathroom, a walk-in wardrobe.
Does not work
It is not a window. You do not see sky through it, and it gives no view and no fresh air unless you choose a model with a ventilation kit. Where you want to sit and look up, a roof window or rooflight is the better choice if the roof allows one.
On a slate roof the dome sits on a flashing plate that tucks under the slates above and over those below, like any other roof penetration. On a flat roof it sits on a kerb. Fitting takes a fraction of the work of a full rooflight, but it still involves the roof, so the question of access in the next sheet applies just as much. There is more on sizes and routes on the sun tunnels page.
Sheet 05
The way up: scaffold and access
Scale: the street
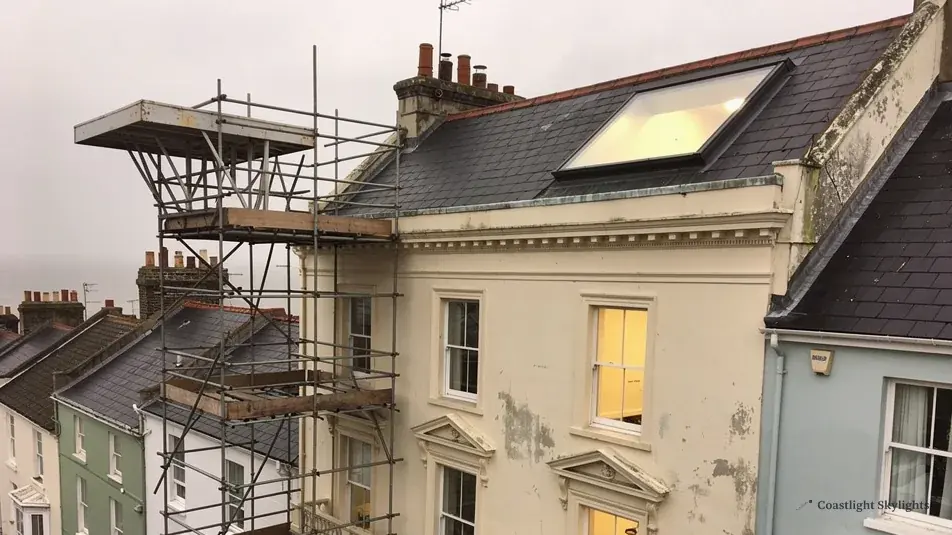
The glass is rarely the hard part of a rooflight in this city. Getting to the roof is. A four-storey terrace with a basement area at the front, a steep street and a controlled parking zone outside is a different job from a bungalow with a drive. This is the part of the work we plan first, and it is the reason every Coastlight quote includes the access plan: a written page that says how we will reach your roof, what permissions that needs, who applies for each, and what it costs.
The route to the roof
| Where the work is | How we reach it |
|---|---|
| At the back | Often simplest: scaffold through the garden, built off the ground behind the house, climbing to the eaves of the back addition or the main roof |
| At the front | Scaffold may have to stand on the pavement |
| A low roof, as on a single-storey extension | A mobile tower or a platform can be enough |
| A butterfly roof | The V-shaped roof hidden behind a front parapet: the scaffold reaches over the parapet and gives a safe working platform down in the valley gutter, where much of the work happens |
Licences from the council
Scaffold on a pavement or road needs a licence from the highway authority, which in the city is Brighton & Hove City Council and further out is East Sussex County Council, West Sussex County Council or, just over the Surrey line, Surrey County Council. If the scaffold lorry, a skip or a glass delivery needs space on a street where parking is by permit, a parking bay suspension may be needed as well. We apply for both. The time a licence takes affects the start date, so the access plan sets out the order of events: licence, scaffold, roof work, strike. The guide on scaffold licences and parking suspensions goes through the process.
The freeholder and the neighbours
Many of the city's tall houses are now flats. If you own the top-floor flat, the roof above you is usually not yours. It normally belongs to the freeholder, and the lease usually says you need their written consent, called a licence for alterations, before you change it. Check your lease, and ask your managing agent early, because that consent can take longer than the work. The access plan names whether it is needed and who you should ask. The guide to rooflights in flats and leasehold buildings covers it in more depth.
The people below and next door also need to know. A scaffold outside their window, a skip in the street and noise on the roof are easier to live with when someone has told you, in writing and in advance, what is happening and for how long. We give that notice as part of the job.
Sheet 06
The rooms the light reaches
Scale: the rooms
Every sheet so far has been about the roof. This one is about the room. Glass in a roof gives a room light from above, which behaves differently from light through a wall. A window in a wall lights the floor near it and leaves the back of the room dim. Light from overhead falls into the middle of the room and reaches the corners. That is why a rooflight of a modest size can do more for a deep kitchen than a much bigger window at one end.
Why daylight from above changes a room
Natural light from the sky is softer and more even than sunlight through a side window, because it comes from the whole dome of the sky rather than one bright patch. Where you want to add natural light to a room you use all day, think about which way the slope faces as much as how big the glass is.
North-facing slope
A steady light all day without the glare.
South-facing slope
Sun, warmth and moving shadows, which is lovely in winter and needs a blind or a solar coating in summer.
It also changes how a house is used. A dark landing becomes a place you can read the post. A loft room with a roof window over the desk becomes somewhere you would choose to work. A kitchen with a lantern over the table no longer needs the lights on at lunchtime.
Opening rooflights, ventilation and electric controls
Light is half of it. Air is the other half. A roof window or an opening rooflight at the top of the house lets warm, damp air out at the highest point, and that is often the best ventilation a tall house can have. Open one at the top of the stair and a window at the bottom, and the house draws a breeze up through itself on a warm evening.
Where the glass is out of reach, an electric motor opens it.
| Control | What it does |
|---|---|
| Wall switch or remote | Comes with most electric rooflights and roof windows |
| Rain sensor | Closes the window when the first drops land on it |
| Smart home or timer | Opens on a schedule to air a room |
| Solar-powered | Made for some roof windows; needs no cable at all |
The details are on the electric and opening rooflights page.
Sheet 07
Replacing a tired rooflight
Scale: the glass
Not every call is for new glass in a new opening. Plenty of calls are for rooflight replacement in Brighton and Hove: an old roof window that has misted between the panes, a plastic dome that has gone yellow and brittle, a flat rooflight that drips at the corner every winter. The opening is already there. The question is what has failed, and whether the answer is a new pane, a new unit, or more.
Replace the glass or the whole unit?
Misting inside a double glazed unit means the seal around the edge of the unit has failed and moist air has got into the gap between the panes. That is not something a repair can cure: once the seal has gone, the gap will keep fogging. If the frame around it is sound, the sealed unit is changed for a new one. If the frame itself is rotten, warped or leaking, or the window is old enough that its parts are no longer made, a whole new unit is the right answer. The same goes for a cracked or crazed dome. Our page on misted and failed rooflights goes into the signs, and the short answer page on the signs a rooflight needs replacing lists what to look for from inside.
New sealed unit, same frame
Only the glass changes. The frame, the flashing and the lining stay where they are.
- Suits a sound frame with a misted pane
- Not a controlled fitting under Part L
- No change to the roof covering
Whole unit replaced
The old window or rooflight comes out complete, and a new one goes in with new flashing.
- Suits a failed frame or an obsolete model
- Notifiable building work that must meet Part L
- A chance to upgrade glass, size or opening
Like for like is still building work
This catches people out. Swapping a whole rooflight or roof window, even for an identical one in the same hole, counts as building work. It is notifiable, and the new unit has to meet the current Part L energy limits. Changing only the glass in a sound frame does not. Either way, we tell you which route your job takes, and where it is notifiable we handle the notification. For a VELUX window replacement, skylight replacement in Brighton and Hove on an old VELUX is often a tidy job.
Maintenance and lifespan
A well fitted rooflight asks for little. Clear leaves and gull debris from the kerb and the gutter below it in autumn. Wash the glass with plain water and a soft brush, and avoid anything abrasive on a self-cleaning pane. Clean the filter in the vent of a roof window when it gets dusty, and run an electric unit open and shut now and then so it does not stick. Simple maintenance like this keeps seals and gaskets working, and a unit treated this way will last for many years. When the seal finally goes, the glass can be changed without disturbing the roof.
Sheet 08
Planning and Building Control
Scale: the council
Two separate sets of rules apply to glass in a roof. Planning decides whether you can change the look of the building. Building Regulations decide whether the work is safe, sound and energy efficient. A job can need one, both or neither, and the access plan says which.
| Job | Planning | Building Control |
|---|---|---|
| New opening, house, no Article 4 | Usually permitted | Notifiable |
| New opening, flat | Application needed | Notifiable |
| Whole unit swapped | Usually none | Notifiable |
| Glass only, sound frame | None | Not controlled |
| Listed building | Plus listed consent | Notifiable |
Planning permission for a house
For a house, rooflights usually fall under permitted development, which means no planning application is needed, as long as some conditions are met.
| Condition | Rule |
|---|---|
| Projection | No more than 150 mm beyond the plane of the roof |
| Height | Not higher than the highest part of the roof |
| Side-facing slope | Obscure glazed, and fixed shut, if less than 1.7 m above the floor of the room |
Brighton & Hove City Council has Article 4 directions in many of its conservation areas. An Article 4 direction can take away these permitted development rights, so in parts of the city a front-facing rooflight that would be fine elsewhere needs an application. A conservation rooflight, with slim steel-look bars and a low profile in the slates, is the type planners most often expect to see on a period roof.
If the building is listed, listed building consent is needed for any change that affects its character, and that is in addition to planning. Inside the South Downs National Park, the South Downs National Park Authority is the planning authority, though the district council still runs Building Control.
Flats need an application
Flats have no permitted development rights for rooflights. A new rooflight in the roof of a building divided into flats needs planning permission, as well as the freeholder's consent covered earlier. The guide to planning permission for rooflights in Brighton & Hove takes each case in turn.
Building Regulations and the notification
Cutting a new opening in a roof is building work. Building Control looks at the structure, which means how rafters or joists are trimmed around the hole, the weathering, the fire performance and the energy rating.
| Unit | Requirement |
|---|---|
| New or replacement roof window | 1.4 W/m²K, or Window Energy Rating band B |
| Rooflight in a flat roof, or a lantern | 2.2 W/m²K |
| Glazing close to a boundary | The fire spread rules in Approved Document B |
| Walk-on unit or low opening | May need guarding under Part K |
The notification goes either to the local authority, as a building notice or a full plans application, or to a registered building control approver, the private route. We handle the Building Control notification where the work is notifiable, and the completion certificate comes to you at the end. More detail is in the guide to Building Regulations for skylights and rooflights.
Sheet 09
What the price depends on
Scale: the quote
We do not publish prices for skylight installation in Brighton, because a rooflight in this city is rarely just the unit. Two identical windows can cost very different amounts to fit depending on where they go. The survey is free, and what follows it is a fixed written quote with the access plan inside, so you see the whole figure before you commit. The costs page explains how a quote is built.
The things that change the cost
Every one of these is set out separately in the quote, so you can see where the money goes.
| Line | What moves it |
|---|---|
| The unit | Size, glass and whether it opens: an electric opening rooflight with solar control glass costs more than a fixed one with standard double glazing, and a lantern costs more than a flat rooflight of the same footprint |
| The opening | Fitting between existing rafters is simpler than cutting a rafter and trimming the gap; a flat roof that needs a new kerb, new insulation and the covering renewed is more work than a roof in good order |
| Access | On a tall Brighton house, the largest line of all: scaffold through a garden, on the pavement with a licence, or a tower, with the height and the parapet changing it again. Parking bay suspensions, skips and licence time sit here |
| The finish inside | Plastering the lining, making good, decorating the reveal |
How an installation runs, step by step
Every skylight installation in Brighton and the towns around follows one order. Whether it is a single roof window installation in a loft or a lantern over a new kitchen, the steps do not change.
- Free survey We look at the roof, the room, the structure and the route up, and ask what you want the light to do.
- Fixed quote and access plan You get a written price and a page setting out access, licences, consents and the Building Control route.
- Permissions We apply for the scaffold licence and any parking suspension, and notify Building Control where the work is notifiable.
- Access up The scaffold or tower goes up, and the neighbours have already had notice.
- Installation The opening is cut and trimmed, the unit fitted and flashed or kerbed, and the roof made watertight the same visit the hole is opened.
- Finish and sign-off The lining is insulated and plastered, the scaffold struck, and the completion certificate and guarantee are handed over.
Inside, there is dust while the ceiling or the plaster is opened. We sheet the floors and the stair, and keep the room covered until the glass is in. The how long does it take to fit a skylight page covers timings, and our guarantee page sets out the 10-year workmanship guarantee that covers the installation.
Sheet 10
Where we work
Scale: 30 miles
We cover Brighton and Hove and every town within 30 miles by road. Rooflight installation in Brighton and Hove makes up much of the work, but the same survey, written quote and access plan apply wherever you are. The highway authority for the scaffold licence depends on where you are.
| Area | Highway authority |
|---|---|
| Brighton & Hove | Brighton & Hove City Council |
| East Sussex | East Sussex County Council |
| West Sussex | West Sussex County Council |
| Just over the Surrey line | Surrey County Council |
Within the city
Across the city, from the Regency terraces to the suburbs that climb the Downs, including Patcham, Portslade and Rottingdean.
Towns and villages in East Sussex
Telscombe Cliffs, Peacehaven, Newhaven, Seaford, Lewes, Ringmer, East Dean, Polegate, Willingdon, Eastbourne, Stone Cross, Westham, Pevensey Bay, Hailsham, Hellingly, Horam, Heathfield, Uckfield, Buxted, Newick, Mayfield, Crowborough and Forest Row.
Towns and villages in West Sussex
Southwick, Shoreham-by-Sea, Lancing, Sompting, Worthing, Findon, Ferring, East Preston, Angmering, Rustington, Littlehampton, Arundel, Yapton, Barnham, Middleton-on-Sea, Felpham, Bognor Regis, Tangmere, Upper Beeding, Steyning, Henfield, Partridge Green, Ashington, Storrington, West Chiltington, Pulborough, Petworth, Billingshurst, Southwater, Broadbridge Heath, Horsham, Hassocks, Hurstpierpoint, Burgess Hill, Cuckfield, Haywards Heath, Lindfield, Ardingly, Pease Pottage, Crawley, Crawley Down, Copthorne, Ashurst Wood and East Grinstead.
Just over the Surrey line
Felbridge, Smallfield and Horley are inside the 30 miles too.
Before you book a survey
Do I need planning permission to put a skylight in my roof?
On a house, often not: rooflights usually come under permitted development if they stay within 150 mm of the roof plane, below the ridge, and obscure glazed on a side slope below 1.7 m. An Article 4 direction, a planning condition or a listing changes that, and flats always need an application. We check your address at the survey.
Can you add a skylight to an existing roof?
Yes, in almost any sound roof, pitched or flat. The survey checks the rafters or joists, the covering and the room below. A window between two rafters is the simplest case. The answer page can you add a skylight to an existing roof goes further.
How do you stop a new rooflight leaking?
By getting the edge right. On a pitched roof that means the maker's flashing kit, dressed into the slates or tiles. On a flat roof it means a high, insulated kerb with the roof covering taken up and over it, and a slight fall on the glass. Most leaks come from the joint, so that is where the care goes.
Will the work be disruptive?
There is scaffold outside, some noise on the roof, and dust while the opening is cut. We sheet floors and the stair, give the neighbours notice, and close the roof before we leave each day so you are never left with a hole.
Do roofers fit skylights?
Some do, and some window fitters do too. A rooflight job touches the roof, the structure, the plaster and Building Control at once, so the installer you choose should be able to plan all four and put it in writing. Our page on who installs skylights and rooflights explains what to ask.
Is a skylight the same thing as a rooflight?
Near enough. Skylight is the everyday word, rooflight is the word in the trade and in the regulations, and roof window is the name for one that opens in a pitched roof. The skylight or rooflight page sets out the differences.
Is there a cheaper alternative to VELUX?
Other makers build roof windows to the same standards, and some cost less. We can quote on a comparable window from another maker, and the quote shows both, so you choose on the window and not just the name.
How do I get started?
Book the free survey through the quote form, call 01273 282313 or send a WhatsApp to 07880 284133. Tell us roughly what you have in mind and a photo of the roof if you can. You will get a fixed written quote with the access plan inside, and you can read what the access plan covers before we arrive.


